Floor plan
The property's floor plan
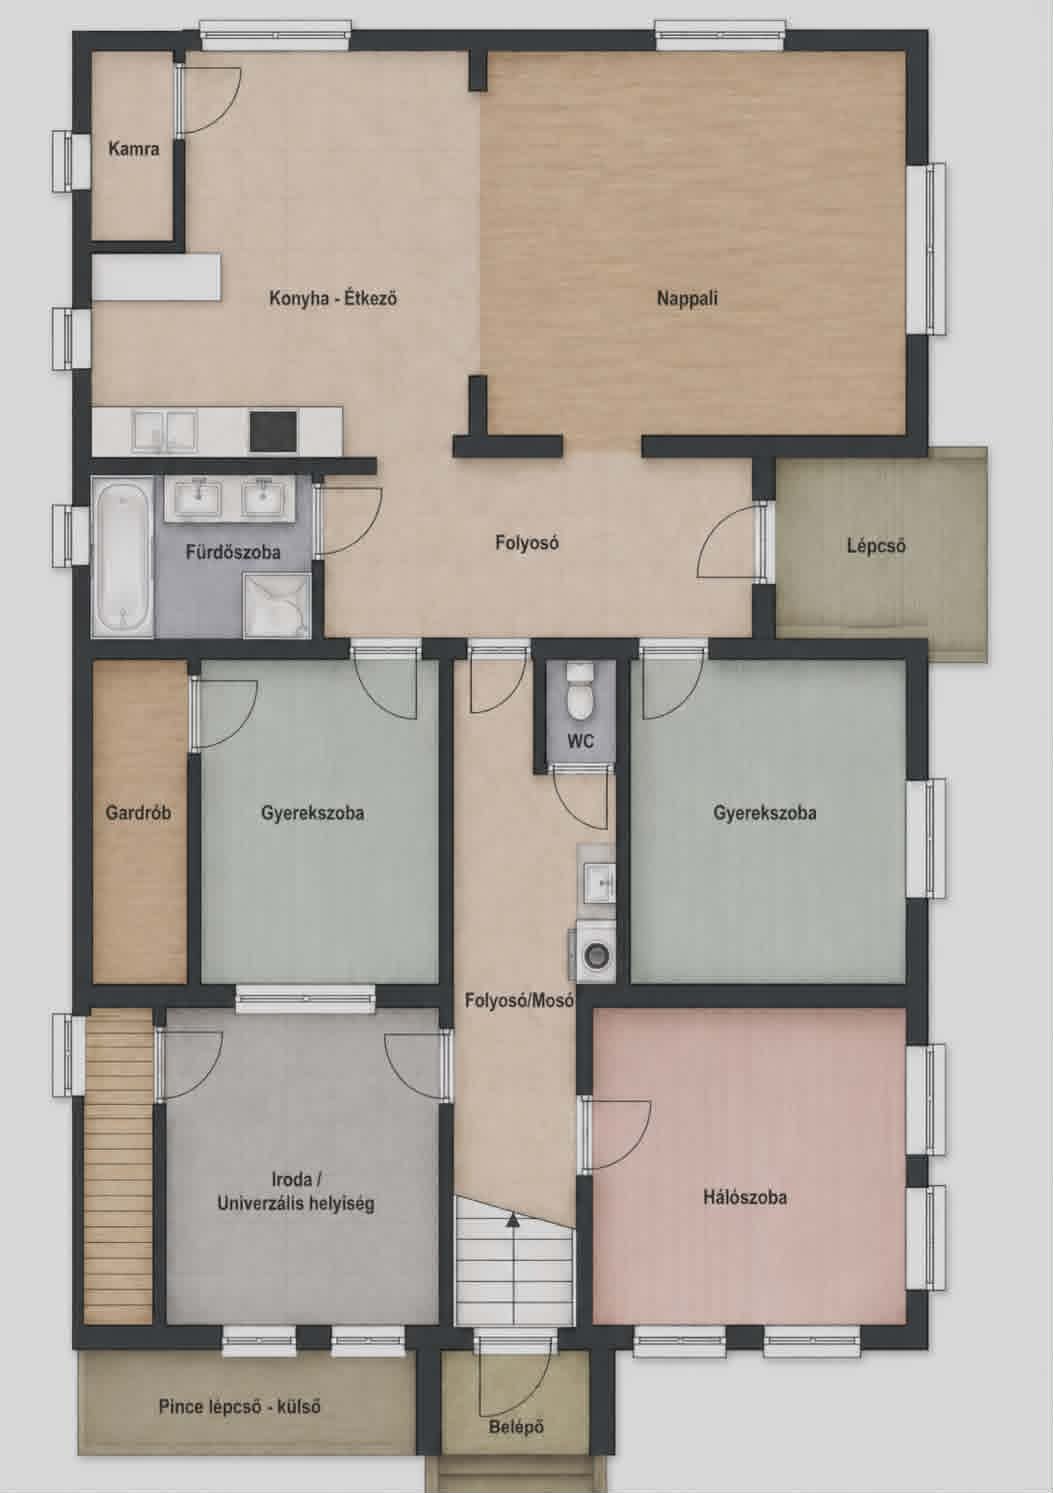
The floor plan is for guidance only — the proportions may not be exact.
Room schedule
Living area
- Living roomlaminate21.85 m²
- Kitchen-diningceramic tile17.01 m²
Bedrooms & study
- Children's room - rightcarpet11.20 m²
- Bedroomceramic tile12.45 m²
- Studyceramic tile10.53 m²
- Children's room - leftlaminate10.29 m²
Bathroom & WC
- Bathroomceramic tile4.59 m²
- WCceramic tile1.13 m²
Storage
- Walk-in closetlaminate4.03 m²
- Pantryceramic tile2.10 m²
Hallways & more
- Hallwayceramic tile10.40 m²
- Hallwayceramic tile6.15 m²
- Hallwayceramic tile4.30 m²
- Cellar stairspolished concrete2.70 m²
- Covered entrancepaving stone6.42 m²
Total usable floor area124.02 m²
+ Cellar separate level · dry, modern~40 m²